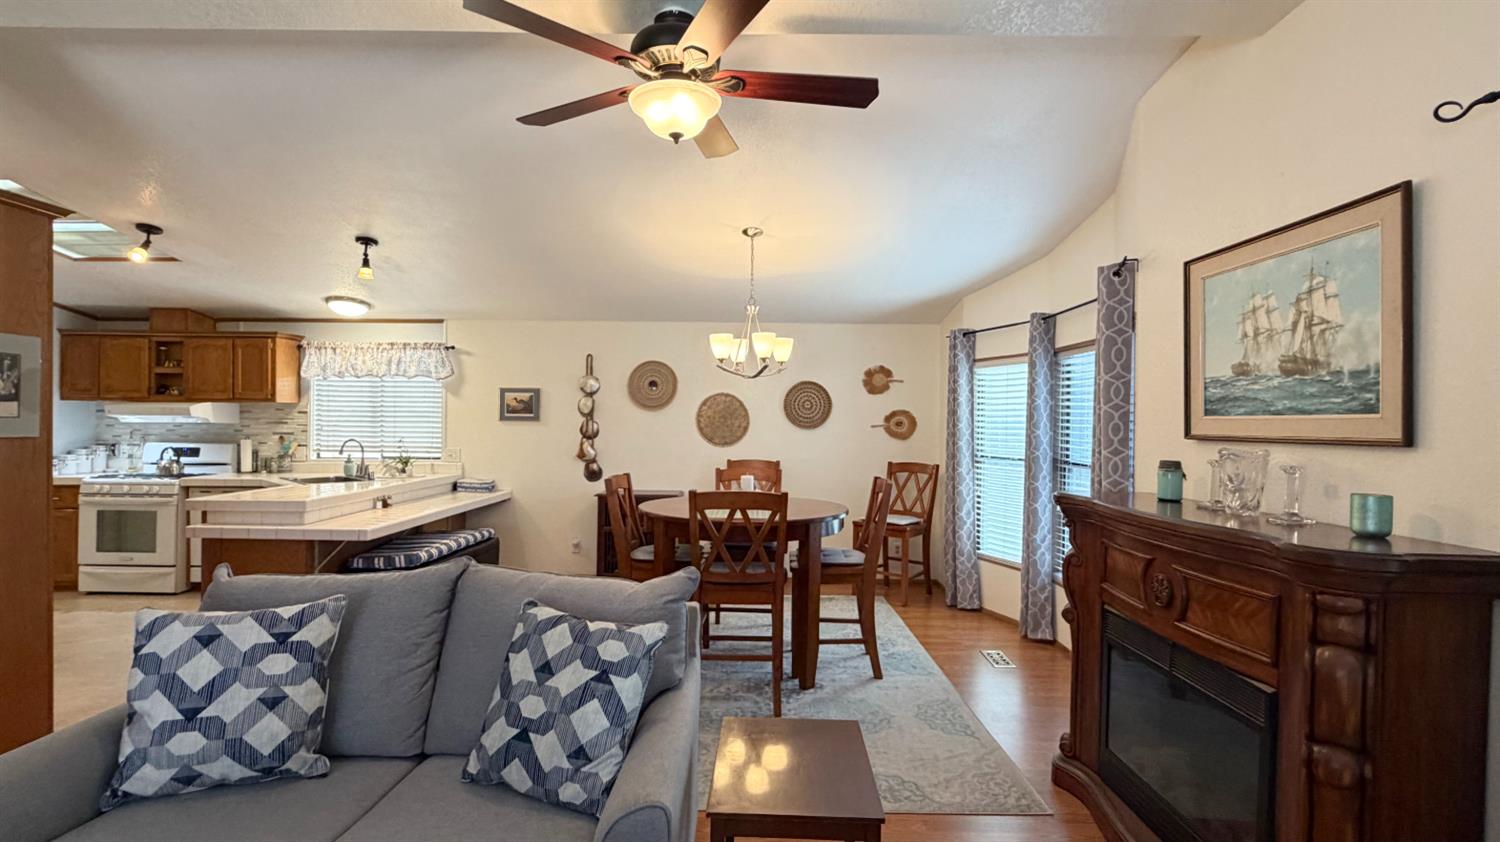
Property photo 1
Property photo 2
Property photo 3
Property photo 4
Property photo 5
3 Beds
2 Baths
1,708 sqft

$174,000

166 Hanford Way, Roseville CA, 95678

Price per sqft$101.87
Built in1989
Property size1,708 sqft
Property typeManufactured

Overview

Active

Listed Oct 20, 2026

Updated 9h ago

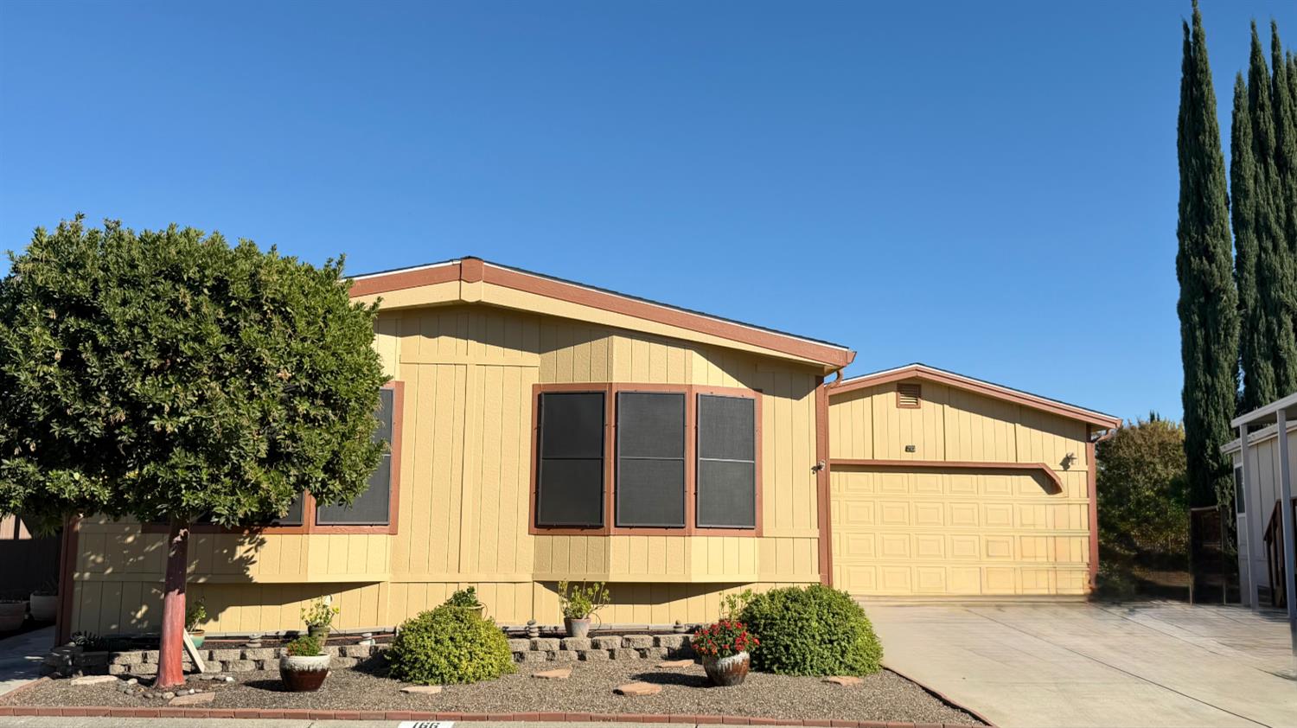
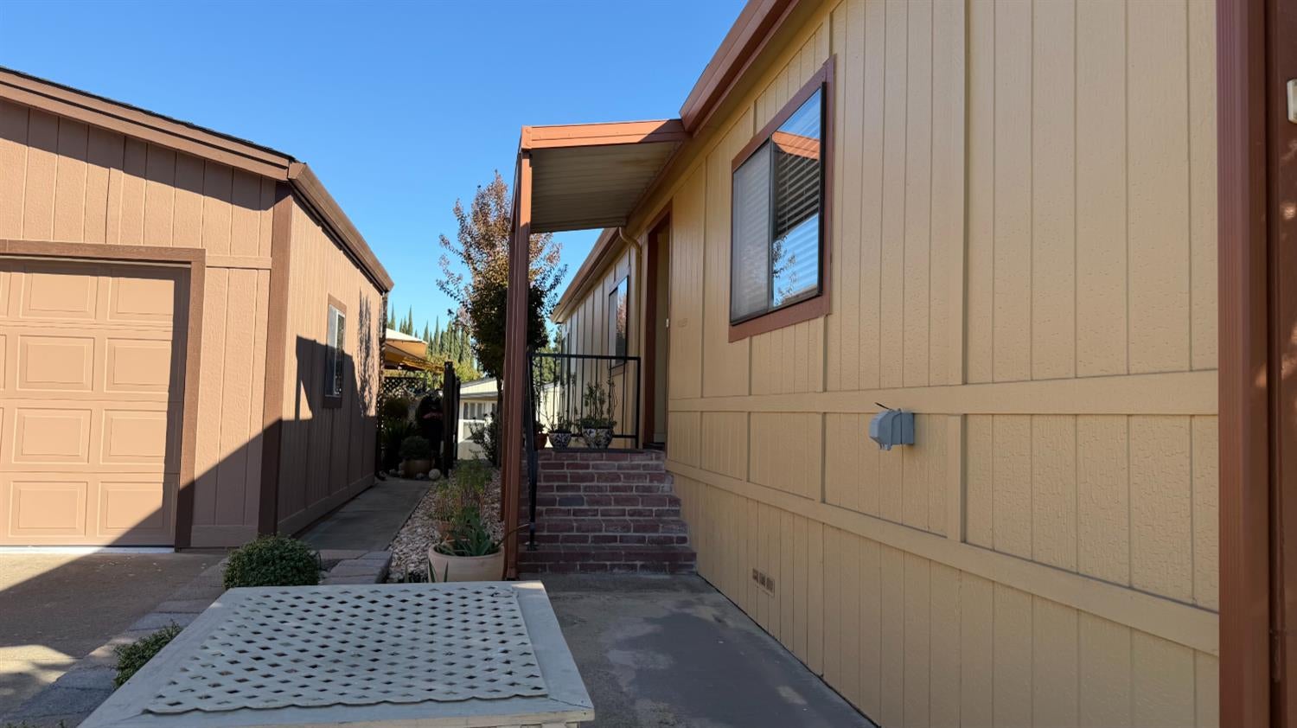
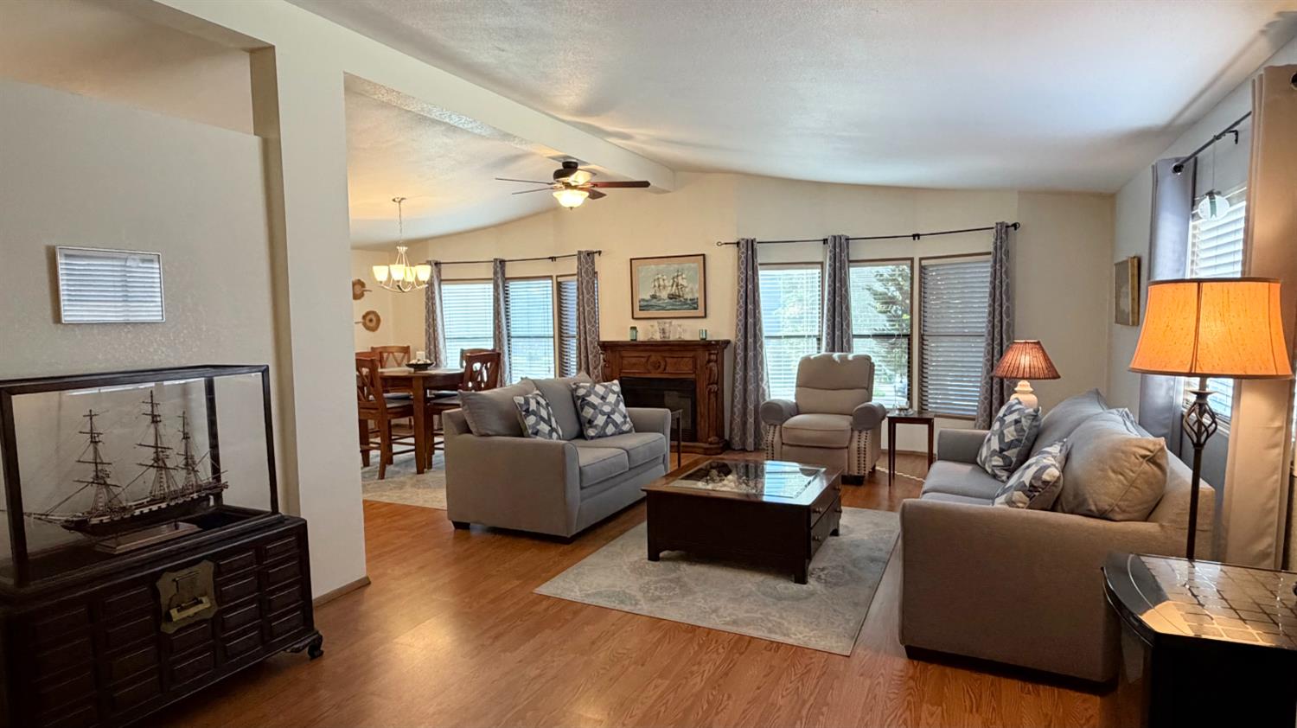
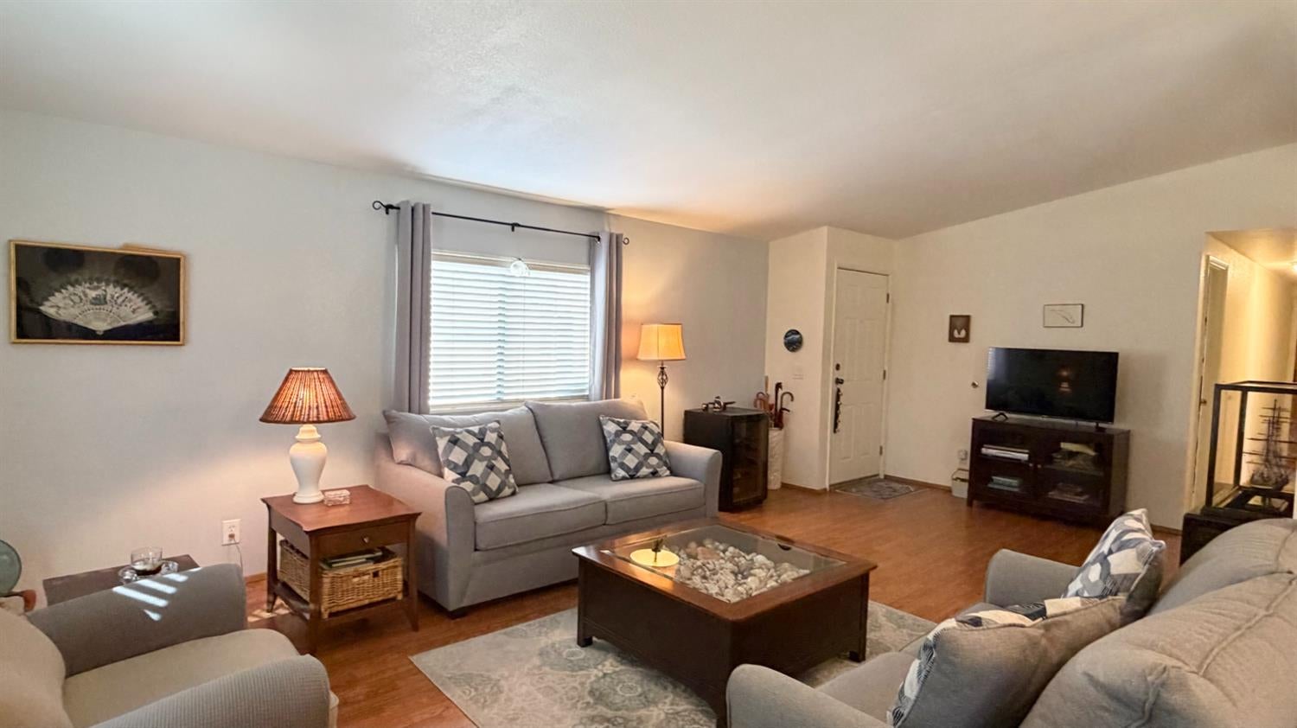
Welcome to the beautiful 55+ community of Diamond K Estates, where comfort, elegance, and an active lifestyle come together! This stunning, move-in-ready home boasts approximately 1,700 square feet of spacious, open-concept living and true pride of ownership throughout. The generously sized kitchen offers plenty of room for the chef in the family, complete with a convenient serving counter that opens to the dining are perfect for entertaining! An abundance of windows fills the home with beautiful natural light, creating a bright and inviting atmosphere. Enjoy spacious bedrooms, including a luxurious primary suite featuring a large walk-in closet and a beautifully designed ensuite bathroom. The impressive oversized travertine shower offers dual showerheads and built-in seating, creating your very own spa-like retreat! Step outside to the expansive covered deck, perfect for relaxing, entertaining, or enjoying the peaceful backyard featuring two raised garden beds. Both the front and rear yards are designed for easy, low-maintenance living, while the extended driveway provides ample parking. As a resident of Diamond K Estates, you'll enjoy an incredible array of resort-style amenities, including pickleball, bocce ball, a sparkling swimming pool, clubhouse, billiards room, and a variety of social activities that make this community so special. This turnkey beauty offers the perfect combination of spacious living, thoughtful design, and an exceptional community lifestyle. A must-see home you won't want to miss!

$1,158/mo

Est. mortgage payment based on a $174,000 home price.

All estimates are provided by Luxury Presence for informational purposes only. Actual amounts may vary.

Additional information

MLS® ID
226130254

Interior Features

Bedrooms
3
Bathrooms
2
Cooling
Yes
Heating
Yes
Basement
No

Other Property Details

Garage
Yes
Pets Allowed
Yes
55+/Senior Community
Yes
MLS provider logo

Courtesy of West Real Estate, Paul West,
Listing Contact:  

Data maintained by METROLIST® may not reflect all real estate activity in the market. All information has been provided by seller/other sources and has not been verified by broker. All measurements and all calculations of area (i.e., Sq Ft and Acreage) are approximate. All interested persons should independently verify the accuracy of all information. All real estate advertising placed by anyone through this service for real properties in the United States is subject to the US Federal Fair Housing Act of 1968, as amended, which makes it illegal to advertise 'any preference, limitation or discrimination because of race, color, religion, sex, handicap, family status or national origin or an intention to make any such preference, limitation or discrimination.' This service will not knowingly accept any advertisement for real estate which is in violation of the law. Our readers are hereby informed that all dwellings, under the jurisdiction of U.S. Federal regulations, advertised in this service are available on an equal opportunity basis. 

©2026 METROLIST®. All rights reserved.

Data last updated 3:32 AM UTC


Powered by Luxury Presence
