Property photo 1
Property photo 2
Property photo 3
Property photo 4
Property photo 5
4 Beds
2 Baths
1,873 sqft

$484,950

6132 Ogden Nash Way, Sacramento CA, 95842

Price per sqft$258.92
Built in1972
Property size1,873 sqft
Property typeResidential

Overview

Active

Listed Oct 20, 2026

Updated 13h ago

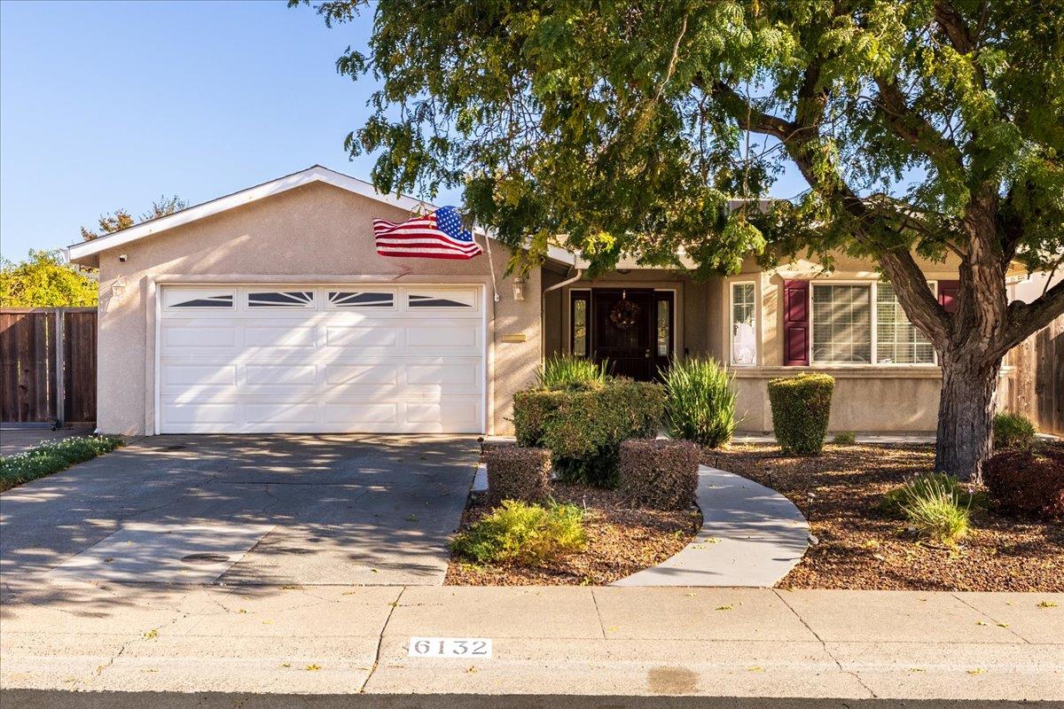
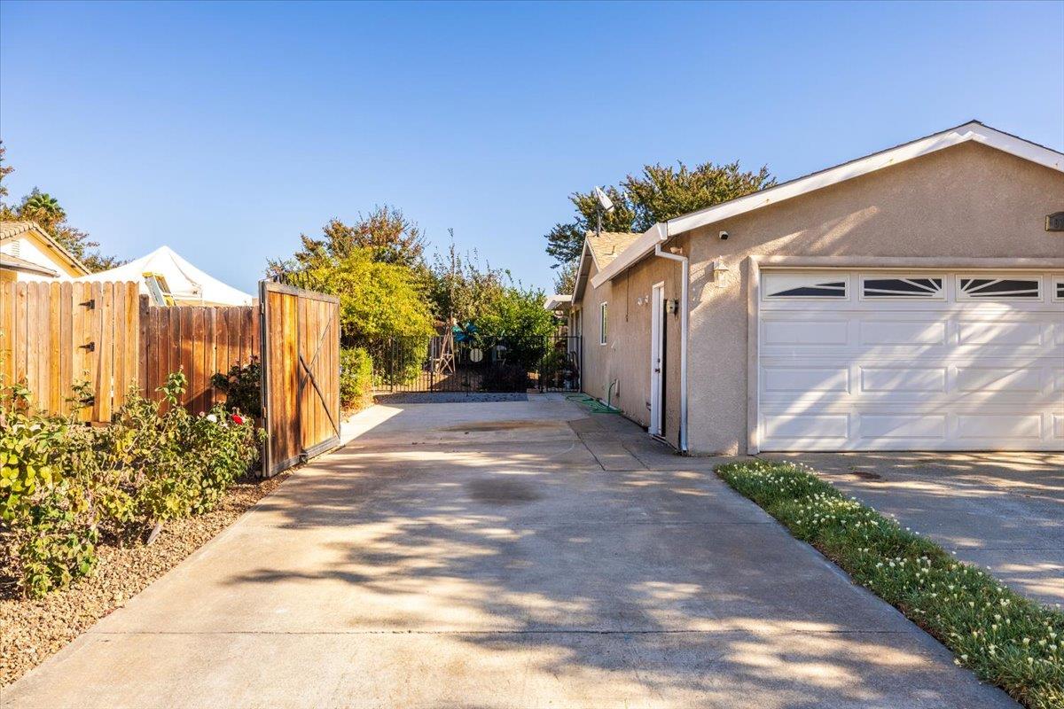
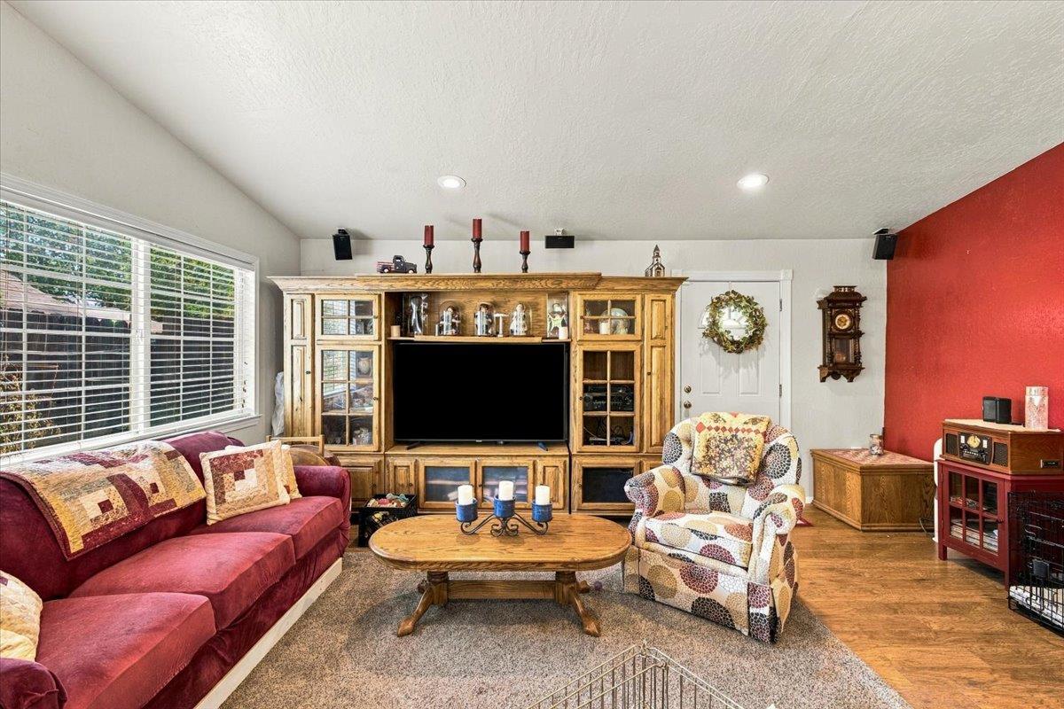
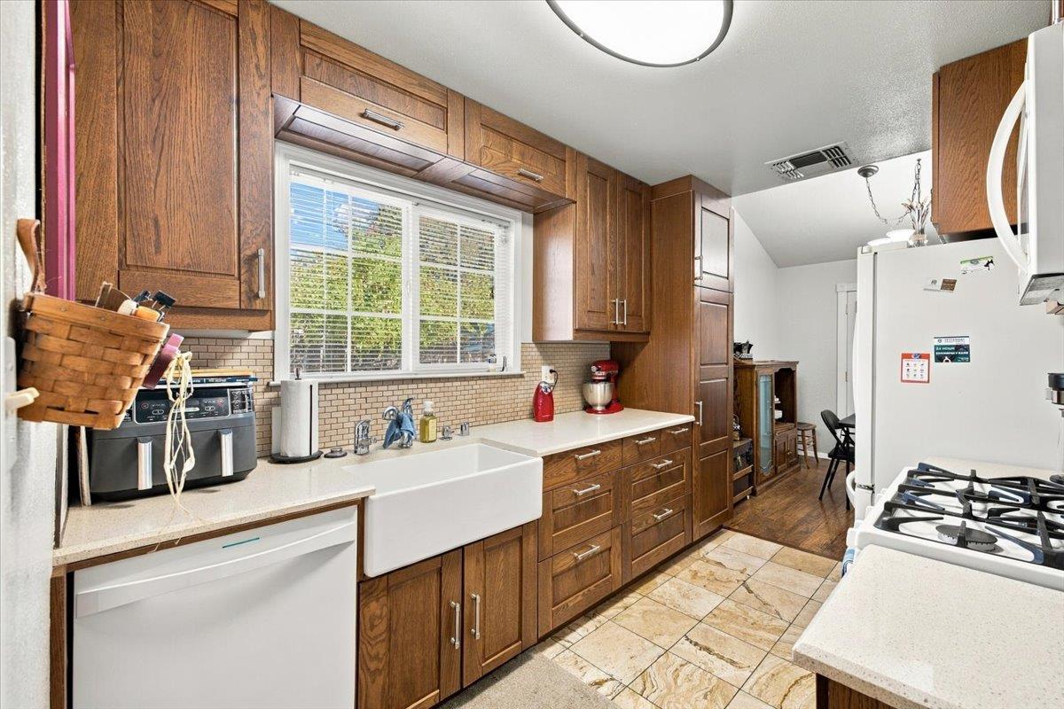
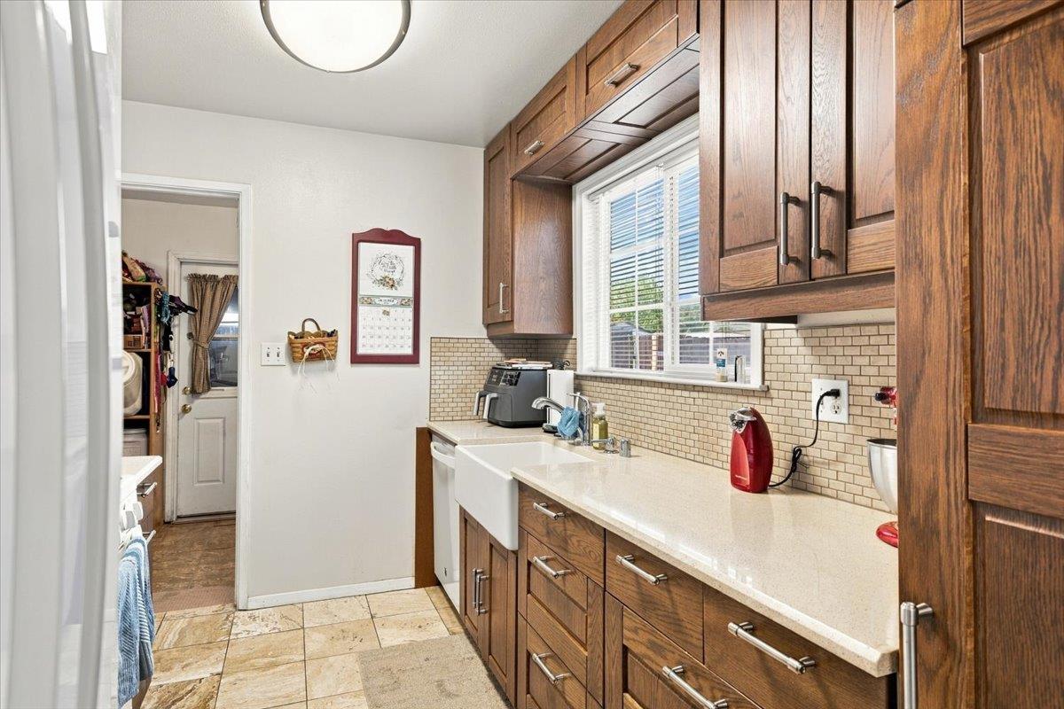
Welcome home to this spacious 4-bedroom, 2-bath, original owner property offering a versatile layout, inviting living spaces, and room to enjoy the outdoors. Inside, cathedral ceilings add an airy feel to the living room, dining area, and expansive family room, creating an open, great-room-style atmosphere perfect for everyday living and entertaining. Laminate wood flooring flows through the main living areas, while the bedrooms offer comfortable carpeting and both bathrooms feature tile flooring. The kitchen provides abundant natural light with a large window overlooking the side yard, along with ample cabinetry and a convenient adjoining pantry and laundry room. This functional space includes a sink, room for an additional refrigerator, and direct access to the garage. French doors from the living areas open to an impressive covered patio, approximately 24' x 22', complete with a ceiling fan for comfortable outdoor relaxation and gatherings. Beyond the patio, enjoy raised garden beds, an automated drip irrigation system, and a paved side yard with RV parking. The custom RV gate opens a full 90 degrees, providing convenient access and accommodating an RV approximately 38-40 feet long. Affixed gun safe in garage, washer, dryer and refrigerator included. Additional improvements include an updated kitchen, newer HVAC system, whole-house water filtration, and fresh interior paint and new carpeting in three bedrooms in 2026. With generous indoor living spaces, practical storage and utility areas, and outdoor features designed for both recreation and gardening, this property offers a wonderful combination of comfort, functionality, and room to make it your own.

$3,226/mo

Est. mortgage payment based on a $484,950 home price.

All estimates are provided by Luxury Presence for informational purposes only. Actual amounts may vary.

Additional information

MLS® ID
226124221

Interior Features

Bedrooms
4
Bathrooms
2
Cooling
Yes
Heating
Yes
Basement
No

Exterior Features

Lot Size
0.16 Acres

Other Property Details

Garage
Yes
55+/Senior Community
No
MLS provider logo

Courtesy of Century 21 Select Real Estate, Ron Murphy,
Listing Contact:  

Data maintained by METROLIST® may not reflect all real estate activity in the market. All information has been provided by seller/other sources and has not been verified by broker. All measurements and all calculations of area (i.e., Sq Ft and Acreage) are approximate. All interested persons should independently verify the accuracy of all information. All real estate advertising placed by anyone through this service for real properties in the United States is subject to the US Federal Fair Housing Act of 1968, as amended, which makes it illegal to advertise 'any preference, limitation or discrimination because of race, color, religion, sex, handicap, family status or national origin or an intention to make any such preference, limitation or discrimination.' This service will not knowingly accept any advertisement for real estate which is in violation of the law. Our readers are hereby informed that all dwellings, under the jurisdiction of U.S. Federal regulations, advertised in this service are available on an equal opportunity basis. 

©2026 METROLIST®. All rights reserved.

Data last updated 3:32 AM UTC


Powered by Luxury Presence
